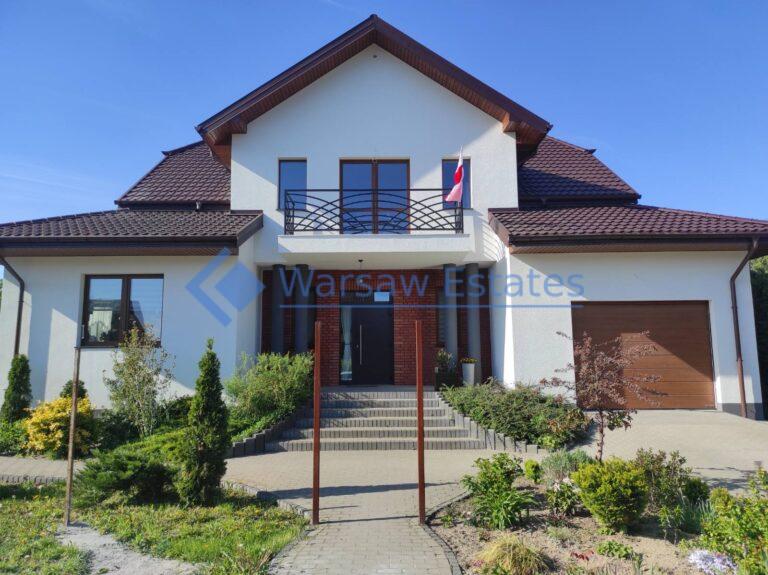
The buyer pays no agency fee! Warsaw Estates offers a detached house of 210 m² on a 643 m² plot. Construction was completed in 1989, and a major renovation was carried out in 2005. The house is in good condition. Repairs and replacement of essential installations and equipment are carried out on an ongoing basis. A new gas combi boiler was installed in 2024.
Ground floor:
Room: 21.5 m², mosaic parquet flooring and a four-door Komandor fitted wardrobe.
Room: 13.5 m², porcelain tile flooring.
Laundry room: 5 m², porcelain tile flooring.
Bathroom: 4 m², porcelain tile flooring.
Boiler room: 2.5 m², porcelain tile flooring.
Garage: 26 m², porcelain tile flooring.
Storage room: 1 m², porcelain tile flooring.
Hall: 12.5 m², porcelain tile flooring.
Cellar: 1.5 m², porcelain tile flooring.
First floor:
Living room: 26 m², porcelain tile flooring, with an adjoining 1 m² vestibule and a 2 m² shower room.
Bedroom: 21.5 m², oak parquet flooring, a four-door Komandor wardrobe and an 8 m² balcony. There is an 8 m² storage room beneath the balcony.
Dining room: 9.5 m², porcelain tile flooring.
Kitchen: 9.8 m², porcelain tile flooring.
Hallway: 10.5 m², porcelain tile flooring and a two-door Komandor wardrobe.
Bathroom: 1.8 m², with a shower.
Vestibule: 1.7 m².
Second floor:
Four bedrooms of approximately 9.5 m² each, with parquet flooring. Two have two-door Komandor wardrobes.
Hall: 10.5 m², with a newly installed air-conditioning unit.
Bathroom: 6 m².
Covered, glazed terrace: 26 m², with sliding windows.
The interiors are finished in warm, natural colours. The house is on the corner of Wolbromska and Fersta streets.